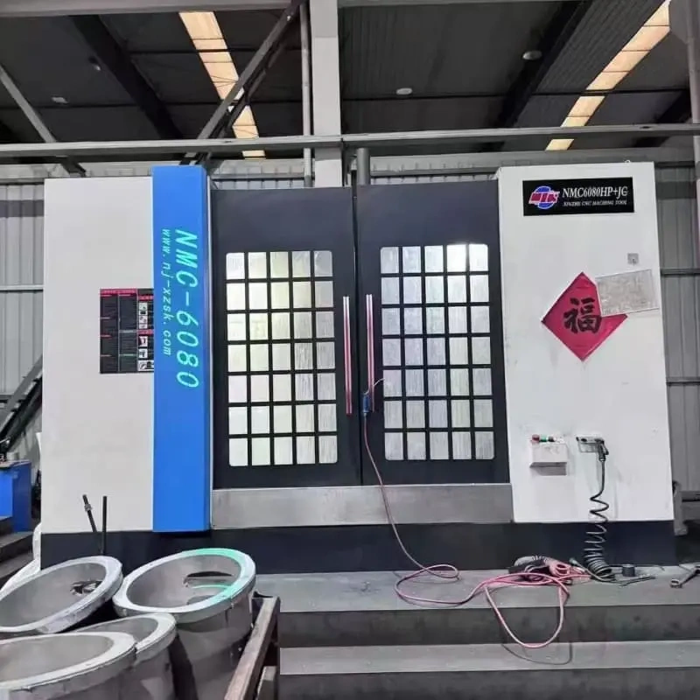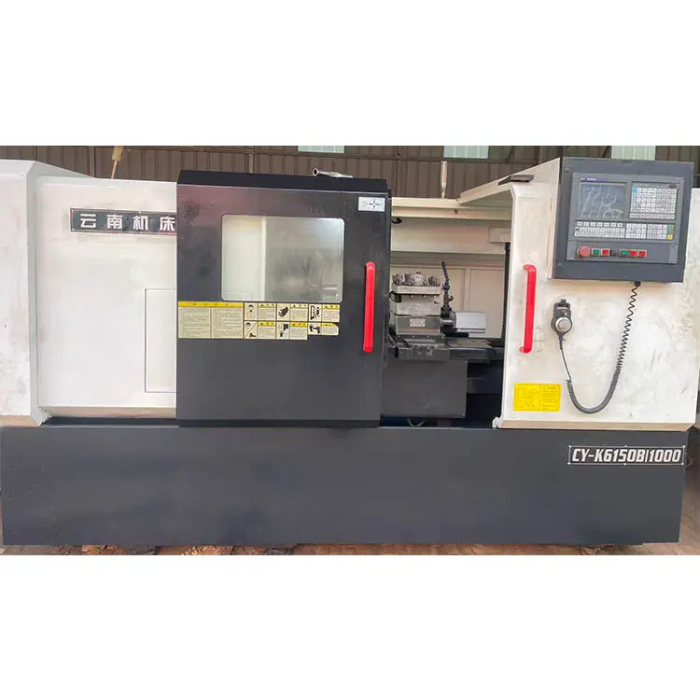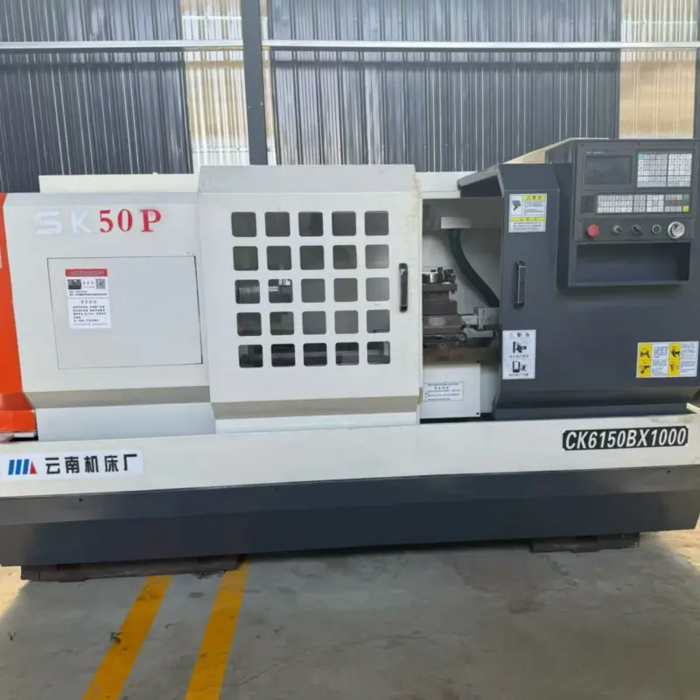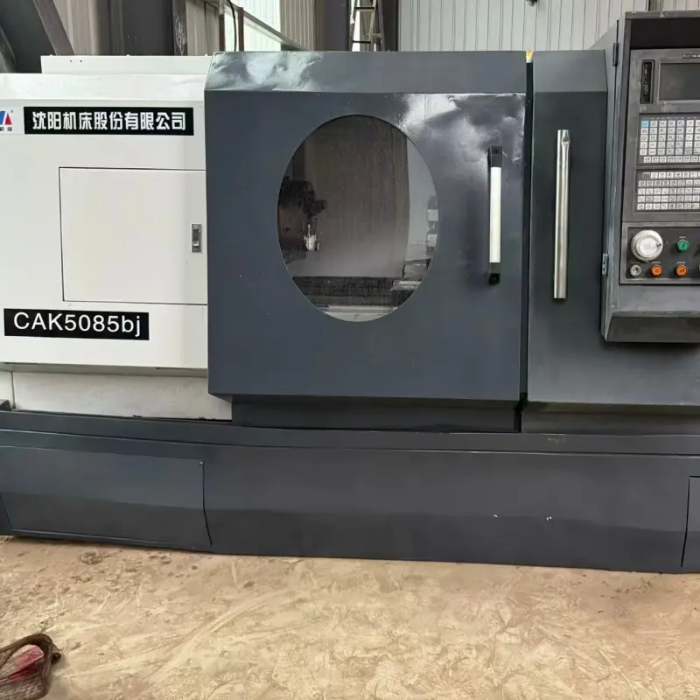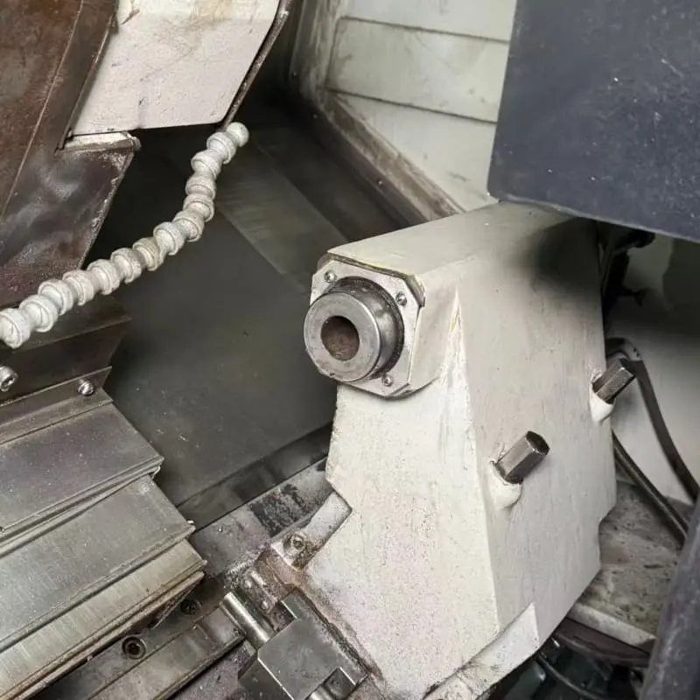
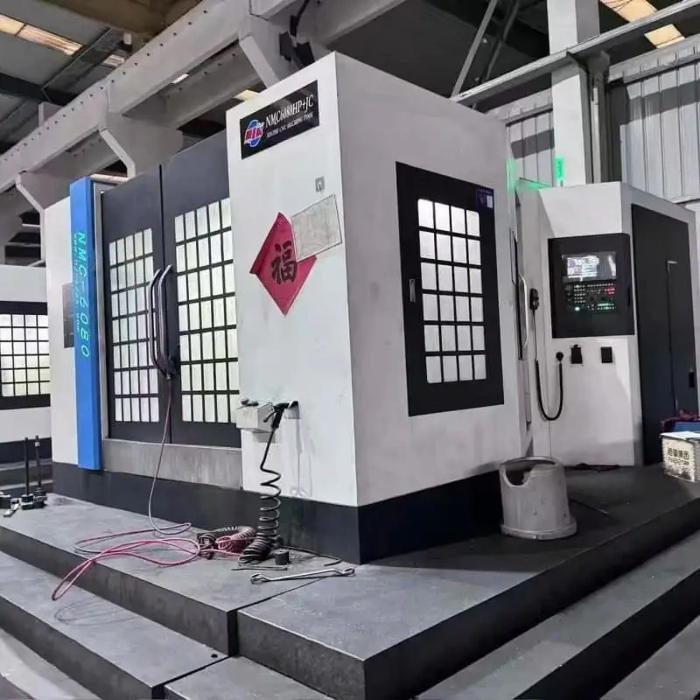
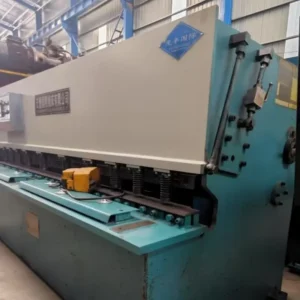
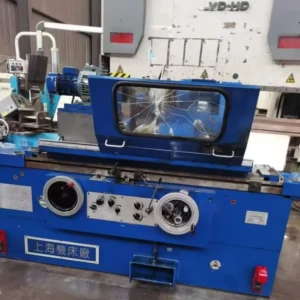
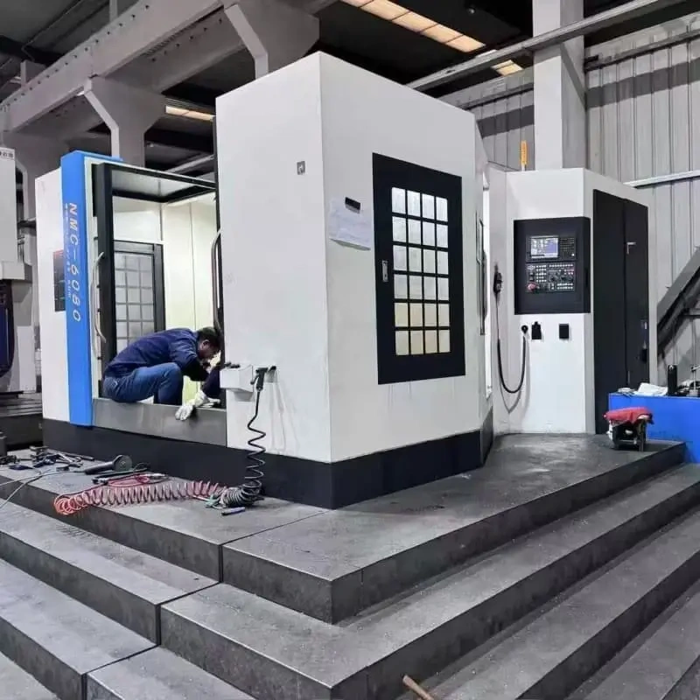
I have lost count of the times a buyer has emailed me a polished machine photo and asked if the deal looks good. The paint is fresh, the control screen glows, the seller has answered every question politely. The price is 35 percent below what the same machine would cost new. And yet, six weeks after the container arrives at the customer’s factory, a call comes in: the spindle is heating up, the Z-axis has 0.04 mm of backlash, and the documentation that was promised never showed up. This is the pattern we see in roughly one in ten used metalworking machinery transactions, and it is almost always the same pattern — the buyer focused on the deal instead of the inspection.
The gap between a good used machine and a costly one is rarely about luck. It is about a checklist that the buyer walks through before money changes hands. Manufacturers who run that checklist the same way every time, on every machine, almost never inherit a stranger’s problem. Manufacturers who treat each purchase as a unique negotiation rarely get the same result twice. This article lays out the checkpoints that matter most when buying used metalworking machinery — the documents to request first, the mechanical and electrical checks that catch expensive mistakes, the inspection routine that separates a real test from a staged demo, and the post-purchase steps that keep the machine alive after it lands in your shop.
What documents and records should the manufacturer request before money changes hands?
Documentation is the cheapest inspection step, and skipping it is the most expensive mistake a buyer can make. A clean machine file often predicts a clean machine; a missing file usually predicts a problem that will surface later, somewhere inconvenient.
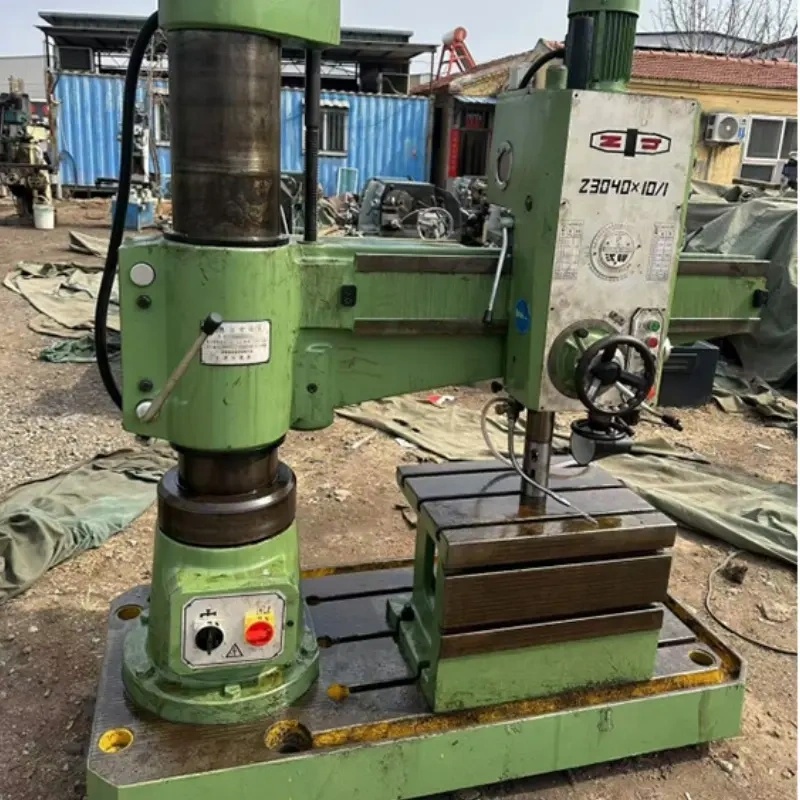
Start with the machine’s identity. The serial plate, the year of manufacture, the original configuration, and the country of first installation should all match across the invoice, the bill of lading, and the seller-supplied spec sheet. Mismatched numbers mean the seller is quoting from a brochure rather than from the actual machine. For German-built or Japanese-built presses, lathes and machining centers, OEM service records can usually be traced by serial number through the regional agent — a quick email to the agent is worth more than any number of photos. A machine whose serial number cannot be verified is a machine to walk away from.
Next, request the operating history. The hour meter reading matters, but the production context matters more. A 12,000-hour VMC that processed aluminum prototype parts is fundamentally different from a 12,000-hour VMC that ran steel structural components under a three-shift schedule. Ask the seller what the machine was making, how many shifts it ran, and what materials it cut. Cross-check those answers against visible wear patterns. If a seller claims light use but the way surfaces show scoring and the chuck shows lip wear, the answers do not line up.
Documentation to request before any deposit:
- Maintenance logbook with service intervals and parts replaced
- Repair invoices, especially for spindle, drives, and ballscrews
- Operator manual and electrical schematics
- Software backup files for the CNC, including parameter sets
- Original purchase invoice or bill of sale history
- CE, PUWER, or other regional compliance certificates
- Recent photos of the electrical cabinet interior and the way-lube reservoir
When the file is incomplete, the negotiation changes. A 30 percent below-market quote with no service records is not a 30 percent discount — it is a discount that the buyer will pay back later, in downtime.
The seller’s own paperwork is part of the file. A professional dealer will issue a commercial invoice with a clear description, will provide an export packing list with dimensions and weight, and will name the export declaration reference. A broker or private seller will often quote EXW terms, leave the buyer to arrange export, and produce thin paperwork. Neither is automatically wrong, but the inspection effort should match the documentation depth: thinner paperwork justifies more aggressive mechanical inspection.
How to verify the seller’s authority and history
A 30-second search of the seller’s business registration and export history is worth more than 30 minutes of inspection. Confirm the seller is the registered owner of the equipment, the entity that paid the import duty when it was new, and the entity that signed the most recent repair orders. Auction lots, third-party trading companies, and used equipment liquidators each carry different risk profiles — and the inspection approach should adapt to each one. A reputable dealer welcomes a pre-shipment inspection; a reluctant seller almost never has a good reason for the reluctance, and the inspection usually reveals why.
What are the mechanical and electrical checks that catch expensive mistakes?
Mechanical inspection should follow the machine’s energy path: from the spindle outward to the ways, to the ballscrews, to the drives, to the cabinet. Each component group carries its own failure mode, and the inspection routine should test each one against a documented threshold.
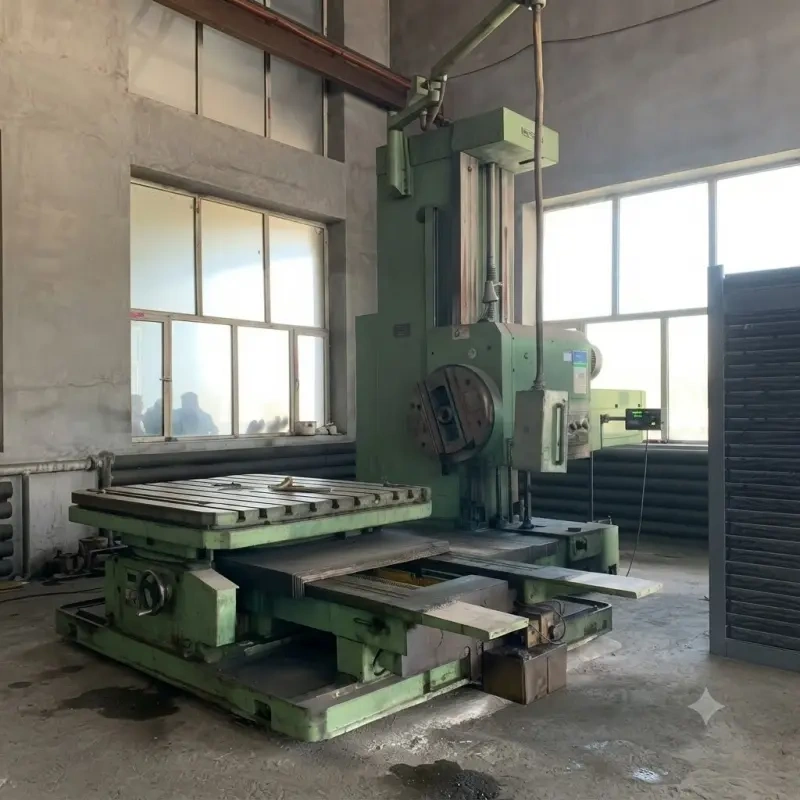
The spindle is the most expensive component to replace and the most common source of post-purchase regret. Run it unloaded through the full RPM range, listening for metallic ticking, rumbling, or high-frequency whine. Listen for the difference between bearing noise and gear noise — gear noise changes with speed in a recognizable way, bearing noise does not. Measure the spindle taper contact with a test bar and a dial indicator: contact below 70 percent of the surface indicates a worn or crashed spindle nose. Measure spindle endplay with a dial indicator on the test bar — 0.01 mm is healthy for a manual lathe, 0.05 mm or more indicates worn front bearings and a spindle rebuild in the buyer’s near future.
The ways and slides are the second most expensive component group. Inspect them visually for scoring, pitting, glazing, or uneven wear patterns. Run each axis through full travel by hand on a manual machine, or through a programmed cycle on a CNC. Watch for tight spots and listen for binding — a way that binds over part of its travel has either a damaged way insert, a misaligned gib, or a bed that has lost its leveling. For lathes, mount a precision level along the full length of the bed to detect twist; a twisted bed cannot be re-machined in the field and usually forces a scrap decision. For mills, check the knee-way gib clearance by cranking through full travel and feeling for binding.
The ballscrews and backlash are the third check. Use a dial indicator to measure backlash on each axis. For a VMC, backlash above 0.005 inch, or any hesitation in reverse direction, indicates worn ballscrew nuts or stretched pretension. The good news is that ballscrew replacement typically runs $4,000 to $8,000 per axis installed, which is a known and budgetable cost — far better than discovering it after the machine is in your shop and a job is waiting.
The electrical cabinet and control system deserve their own checklist. Open the cabinet door and photograph the back of the door and the main panel. Look for evidence of overheating — discolored wiring, replaced components with mismatched wire colors, melted insulation, or evidence of water entry. Excessive dust inside the cabinet indicates a machine that ran in a dirty shop; coolant intrusion indicates a machine that has already leaked somewhere it should not. Power the control cold and watch the boot sequence; capture the software version to a USB stick and note parameter sets that have been altered from factory defaults. Altered parameters are not a problem by themselves, but undocumented alterations are a problem the day the control board fails.
Hydraulic and pneumatic systems carry seal and contamination issues. Run each system under working pressure and watch for leaks at fittings, cylinders, and hoses. Check the fluid cleanliness — a hydraulic tank full of dark, sludgy fluid has been neglected for years and will probably need a full flush before commissioning. The way-lube reservoir should show clean oil at the correct level; sludge at the bottom of the reservoir indicates long-term neglect.
Finally, the tool changer and the chip management system. Run the tool changer through a full random tool change cycle. Verify that tool pocket mapping and tool length offset retention survive a power cycle. Inspect the chip conveyor and coolant pump; a chipped or seized chip conveyor is a known $1,500 to $3,000 replacement, and a seized coolant pump can be the same.
Acceptance thresholds that protect the buyer’s budget
The mechanical checks above produce numbers. Each number has a threshold, and the threshold decides whether the machine is acceptable, repairable, rebuildable, or scrap. The table below summarizes the thresholds that apply across most metalworking machinery categories, drawn from the field checklists used by industrial rebuilders.
| Component | Test Method | Acceptable | Replace or Rebuild |
|---|---|---|---|
| Spindle bearings | Run unloaded through full RPM range, listen | Smooth, vibration below 0.5 mm/s | Ticking, rumbling, or vibration above 1.5 mm/s at any RPM |
| Spindle taper | Test bar and dial indicator, contact pattern | Even contact, no light gaps | Visible wear band, taper contact below 70 percent |
| Ballscrew backlash | Dial indicator on each axis | Below 0.002 inch on VMC | Above 0.005 inch or reverse hesitation |
| Ballscrew pretension | Dial indicator on thrust face under 5 lb axial load | No detectable movement | Audible click or measurable movement |
| Way surfaces | Visual inspection, stone check | No scoring or pitting, even wear | Scoring over 0.005 inch depth, pitting over 10 percent of contact |
| Electrical cabinet | Visual inspection, photo documentation | Clean, no overheating marks | Discolored wiring, water entry, mismatched wire colors |
| Hydraulic system | Run under working pressure, check fluid | Clean fluid, no leaks | Sludge, leaks at fittings, seized pump |
If two or more components fall into the Replace or Rebuild column, the negotiation should account for the rebuild before the price is agreed. If the rebuild cost crosses 50 percent of a comparable new machine’s price, the deal should usually be walked away from.
How should a manufacturer run the test inspection without being misled?
The most common inspection failure is not a missed mechanical check. It is a missed reading on the seller’s character. Manufacturers who run the test inspection as a checklist rather than as a verification usually end up with a machine that performs well during the demo and poorly during the first production week. The fix is to keep the test inspection small, structured, and tied to the buyer’s own production.

Insist on a cold start. A machine that is started warm, then handed to the buyer for inspection, hides cold-start problems in the hydraulic system, the lubrication pump, and the control boot. Power the machine off and walk away for ten minutes, then power it on again from cold. Watch the boot sequence in full. Watch the way-lube pump cycle. Watch the hydraulic pump come up to pressure. A cold-start test reveals problems that a warm demo hides.
Run a test cut on a part the buyer can measure. A seller-prepared demo part — usually a polished cube with no critical tolerances — proves nothing. The buyer should bring a test piece that matches a real production part: a circular-菱形-square specimen for a VMC, a turned-and-bored sample for a lathe, a ground test block for a grinder. Measure the result on a CMM or with calibrated hand tools. Run the same cut three times in a row to check repeatability. The numbers, not the impression, decide the deal.
Insist on a live video for remote inspections. A walkaround video recorded by the seller, with a 30-minute edit down to two minutes of highlights, is not a verification tool. A live video call in which the buyer’s technician directs the camera, the operator, and the cycle is a verification tool. So is a third-party inspection by a qualified technician in the seller’s country. For high-value purchases, the inspection cost is usually small compared with the rework risk: industry surveys put avoided-mistake savings at ten times the inspection fee for first-time used machinery buyers.
Document every test with photos, screen captures, and notes. The inspection record is the buyer’s baseline for any future warranty or condition dispute. It is also the documentation the next buyer will want when this machine is resold — the resale value of a documented machine is significantly higher than the resale value of an undocumented one, even when the underlying hardware is identical.
Red flags that justify walking away
Some inspection findings are deal-killers rather than negotiation points. Walk away when any of the following appear:
- Refusal to allow a cold-start test or a third-party inspection
- Serial plate that does not match the seller’s documents
- Fresh paint over fresh welds at structural joints
- Bypassed interlocks, missing guards, or evidence of jumpers in the electrical cabinet
- A seller story that changes between conversations — first “factory closure,” then “model upgrade,” then “machine was barely used”
- Test cuts performed on a seller-supplied demo part with no critical tolerances
- Any pressure to pay a deposit before the inspection is complete
The pressure to skip these checks is almost always a pressure that the machine will not survive them.
What does the manufacturer check after the purchase to keep the machine alive?
Inspection ends at the deal. The machine’s useful life starts at commissioning, and the manufacturer’s inspection discipline should continue through commissioning, the first production runs, and the first 90 days of ownership. A used machine that is treated like a new machine during commissioning will usually perform like a used machine; a used machine that is commissioned with its known wear points in mind will often outperform a new machine on real jobs.
Commissioning starts before the machine arrives. Confirm the foundation requirements — concrete thickness, anchor pattern, leveling tolerances — against the OEM manual. Confirm the power supply voltage, phase, frequency, and amperage against the nameplate. For imported machinery, the destination country’s electrical standards often differ from the source country’s, and that difference should be reconciled before the container is unloaded. Confirm the air supply pressure and quality, the coolant supply, and any special utility requirements such as three-phase industrial water or dedicated compressed air.
The first commissioning run should be slow. Bring the machine up to working pressure, run each axis through full travel at low feed, and listen. Inspect the way-lube distribution at each way. Confirm the tool length offsets against a known reference tool. Run a calibration cycle and compare the results against the inspection baseline. Any drift between the inspection baseline and the commissioning measurement is a signal — either the machine has shifted in transit, or the inspection was less rigorous than it should have been.
The first 90 days of ownership are the period during which the machine reveals its true condition. Listen for new noises weekly. Inspect the way-lube and hydraulic fluid at every scheduled interval. Run a backlash measurement on each axis at the 30-day and 90-day marks and compare against the baseline. Document every alarm, every fault, and every adjustment. A used machine that runs cleanly through the first 90 days will usually run cleanly for years; a used machine that surfaces problems in the first 90 days needs a documented plan to address each one before the warranty window closes.
Keeping the documentation alive
Documentation does not end at the purchase. The buyer’s maintenance log should extend the seller’s log, not replace it. Every preventive maintenance task, every repair, every parameter change should be recorded in the same format, in the same place, with the same level of detail. The next buyer — or the buyer’s own service technician ten years from now — should be able to read the log and understand exactly what has been done to the machine. That documentation discipline is what separates a used machine that holds its value from a used machine that depreciates faster than its category average.
A manufacturer who buys used metalworking machinery well does not just get a lower upfront cost. The manufacturer gets a known machine, with a known inspection record, a known maintenance plan, and a known resale path. That is the same thing a new machine provides — except at a lower price and a shorter lead time. The inspection work is what converts the lower price and the shorter lead time into a real business advantage, instead of a deferred cost. The checklist above is not the only checklist a manufacturer can use, but it is the one that, when followed every time, has produced the fewest post-purchase surprises on our shop floor.